
Listing Courtesy of: MLS PIN / Listed By: Melissa Clark, Coldwell Banker Realty
72 Hoover St Taunton, MA 02780
Active (1 Days)
$579,900 (USD)
OPEN HOUSE TIMES
-
OPENSat, Oct 2411:00 am - 1:00 pm
-
OPENSun, Oct 2511:00 am - 12:30 pm
Description
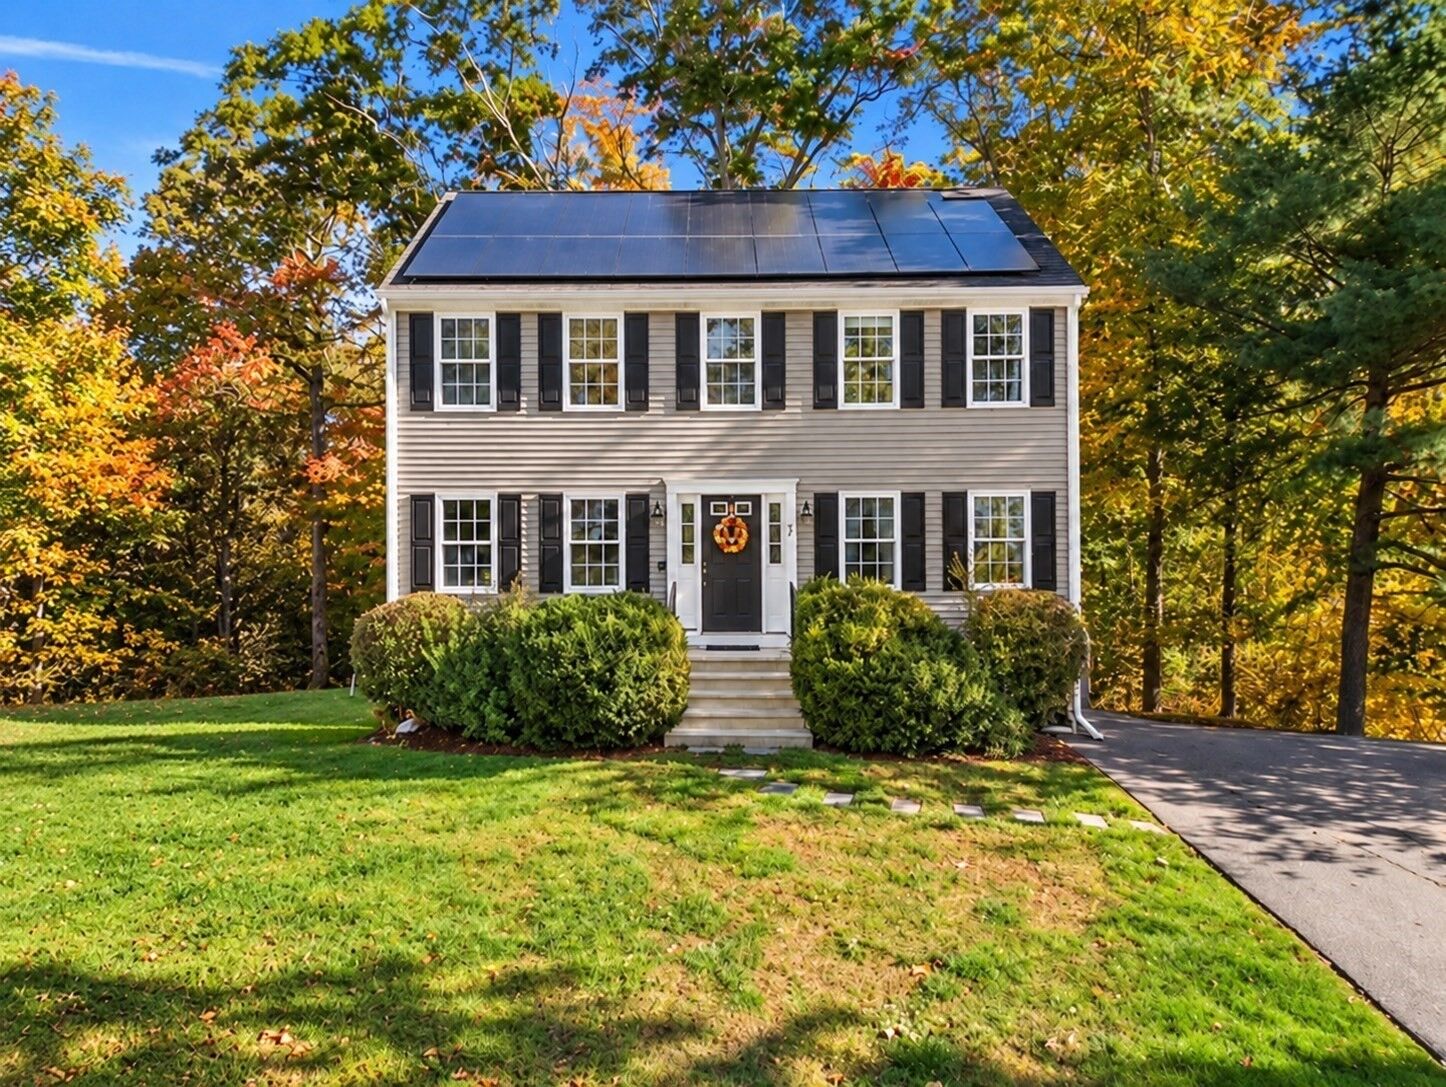
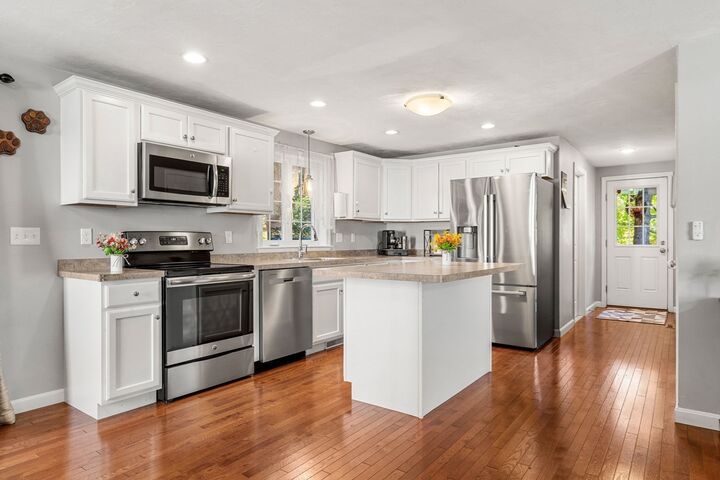
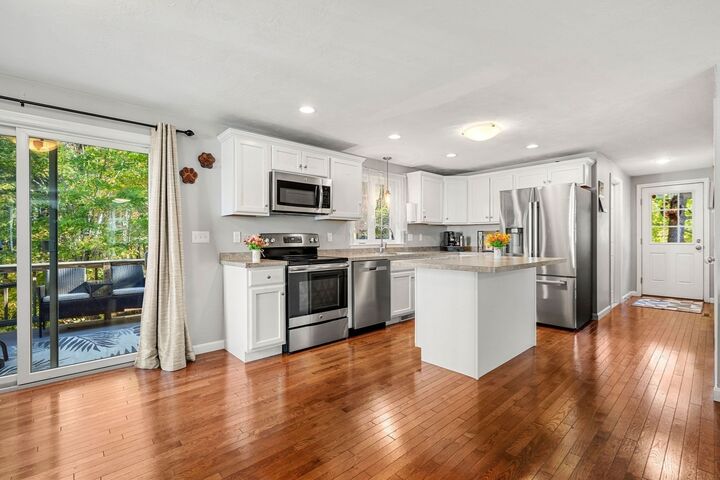
Tucked away on a neighborhood cul-de-sac with wooded conservation land behind it, this beautiful 4-bedroom Colonial offers room to grow, just in time for the holidays! Step inside, where sunlight pours through the windows and gleaming hardwood floors lead you into a spacious living room that opens to the heart of the home. The beautiful kitchen features a large center island, stainless steel appliances, abundant cabinetry, and plenty of space for everything from sunny mornings to holiday baking. A generously sized dining room is ready for memorable gatherings, while a convenient first-floor bathroom with laundry makes everyday life easier. Upstairs, four spacious bedrooms offer flexibility for everyone and everything, including a primary bedroom with two closets, plus a full bathroom. Outside, enjoy the privacy of your raised deck overlooking a backyard with a swing set and a beautiful backdrop of wooded conservation land. And here's an exceptional bonus: FULLY PAID-OFF 2019 SOLAR PANELS at closing installed in 2019, offering potential energy savings with no solar loan or lease! Central air, a 2023 heat pump water heater, newer appliances, and a large basement with excellent storage and future possibilities add even more value. With convenient access to Routes 24, 44, and I-495, plus the East Taunton Commuter Rail with service to Boston's South Station, you'll enjoy a wonderful home with connections to everything you need!
MLS #:
73593869
73593869
Taxes
$6,037(2026)
$6,037(2026)
Lot Size
7,841 SQFT
7,841 SQFT
Type
Single-Family Home
Single-Family Home
Year Built
2018
2018
Style
Colonial
Colonial
County
Bristol County
Bristol County
Listed By
Melissa Clark, Coldwell Banker Realty
Source
MLS PIN
Last checked Oct 23 2026 at 8:14 PM GMT+0000
MLS PIN
Last checked Oct 23 2026 at 8:14 PM GMT+0000
Bathroom Details
Interior Features
- Range
- Refrigerator
- Dryer
- Washer
- Dishwasher
- Microwave
- Laundry: Electric Dryer Hookup
- Laundry: Washer Hookup
- Electric Water Heater
- Windows: Insulated Windows
- Windows: Screens
- High Speed Internet
- Plumbed for Ice Maker
Kitchen
- Flooring - Hardwood
- Recessed Lighting
Property Features
- Fireplace: 0
- Foundation: Concrete Perimeter
Heating and Cooling
- Forced Air
- Natural Gas
- Central Air
Basement Information
- Full
Flooring
- Tile
- Hardwood
- Carpet
Exterior Features
- Roof: Shingle
Utility Information
- Utilities: Water: Public, For Electric Dryer, Washer Hookup, For Electric Range, Icemaker Connection
- Sewer: Public Sewer
- Energy: Thermostat, Solar
School Information
- Elementary School: Mulcahey
- Middle School: Martin Middle
- High School: Taunton High
Parking
- Paved Drive
- Paved
- Total: 6
Living Area
- 1,664 sqft
Location
Estimated Monthly Mortgage Payment
*Based on Fixed Interest Rate withe a 30 year term, principal and interest only
Listing price
Down payment
%
Interest rate
%Mortgage calculator estimates are provided by Coldwell Banker Real Estate LLC and are intended for information use only. Your payments may be higher or lower and all loans are subject to credit approval.
Disclaimer: The property listing data and information, or the Images, set forth herein wereprovided to MLS Property Information Network, Inc. from third party sources, including sellers, lessors, landlords and public records, and were compiled by MLS Property Information Network, Inc. The property listing data and information, and the Images, are for the personal, non commercial use of consumers having a good faith interest in purchasing, leasing or renting listed properties of the type displayed to them and may not be used for any purpose other than to identify prospective properties which such consumers may have a good faith interest in purchasing, leasing or renting. MLS Property Information Network, Inc. and its subscribers disclaim any and all representations and warranties as to the accuracy of the property listing data and information, or as to the accuracy of any of the Images, set forth herein. © 2026 MLS Property Information Network, Inc.. 10/23/26 13:14
